<-- style PDP --> 21 Thorncrest Road, Port Colborne - Detached for sale for $724,900
  • for sale
  • leased

21 Thorncrest Road

Port Colborne, Ontario, L3K 5C7 - Main Street

$724,900

  • Neighbourhood

    Main Street

  • Major Intersection

    Westside Road & Windsor Terrace

  • Listed Since: 39 day(s)

  • Last update: today

Overview

  • Property Type

    Detached, Backsplit 4

  • Bedrooms

    3

  • Bathrooms

    3

  • Basement

    Part Bsmt + Finished

  • Kitchen

    1

  • Total Parking

    6 (2 Attached Garage)

  • Lot Size

    126x163 (Feet)

  • Taxes

    $5,997.00 (2025)

  • Type

    Freehold

Property Description

Property description for 21 Thorncrest Road, Port Colborne

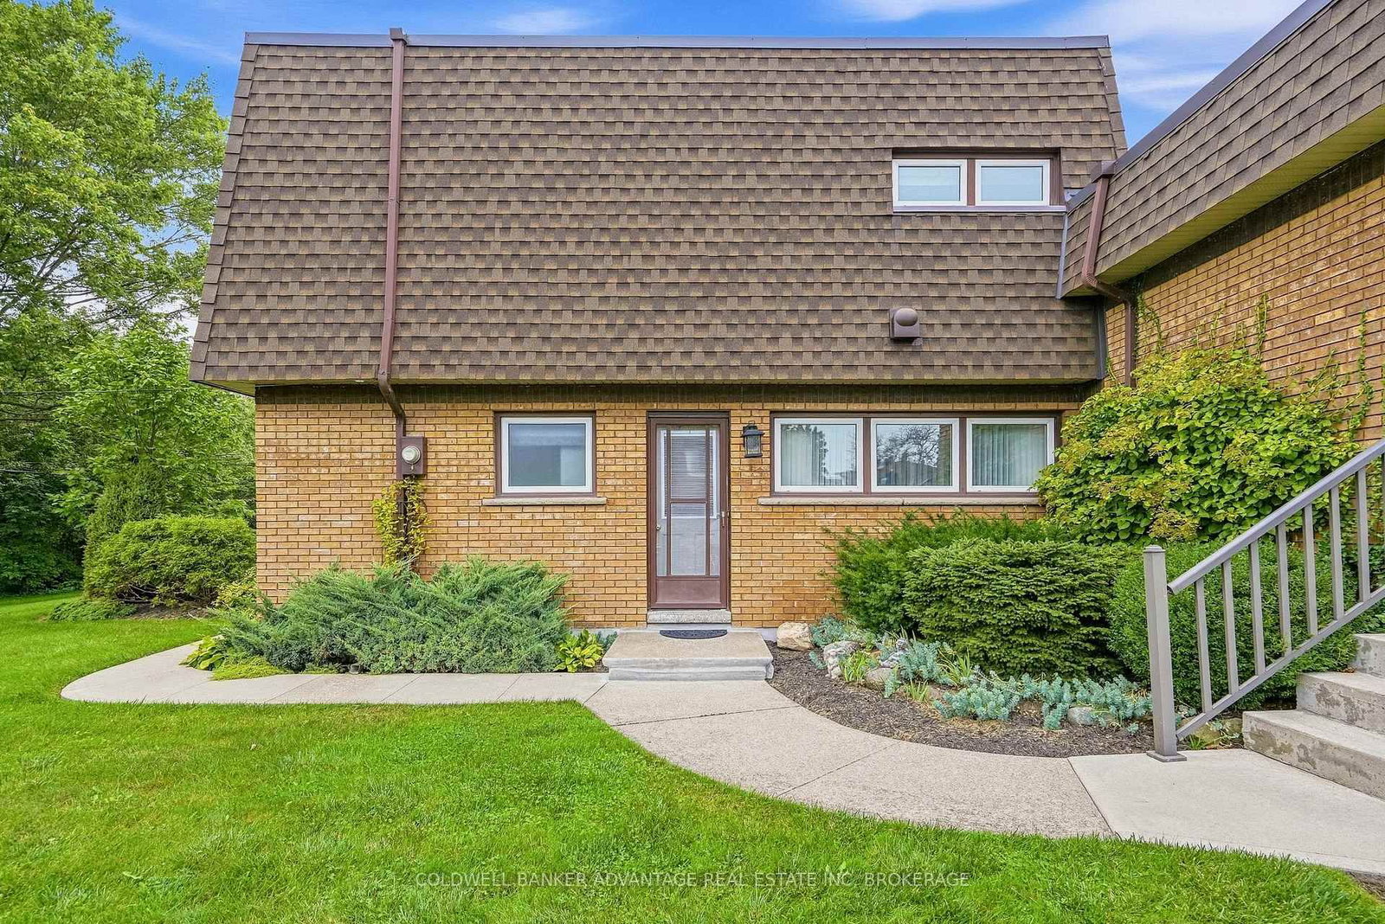
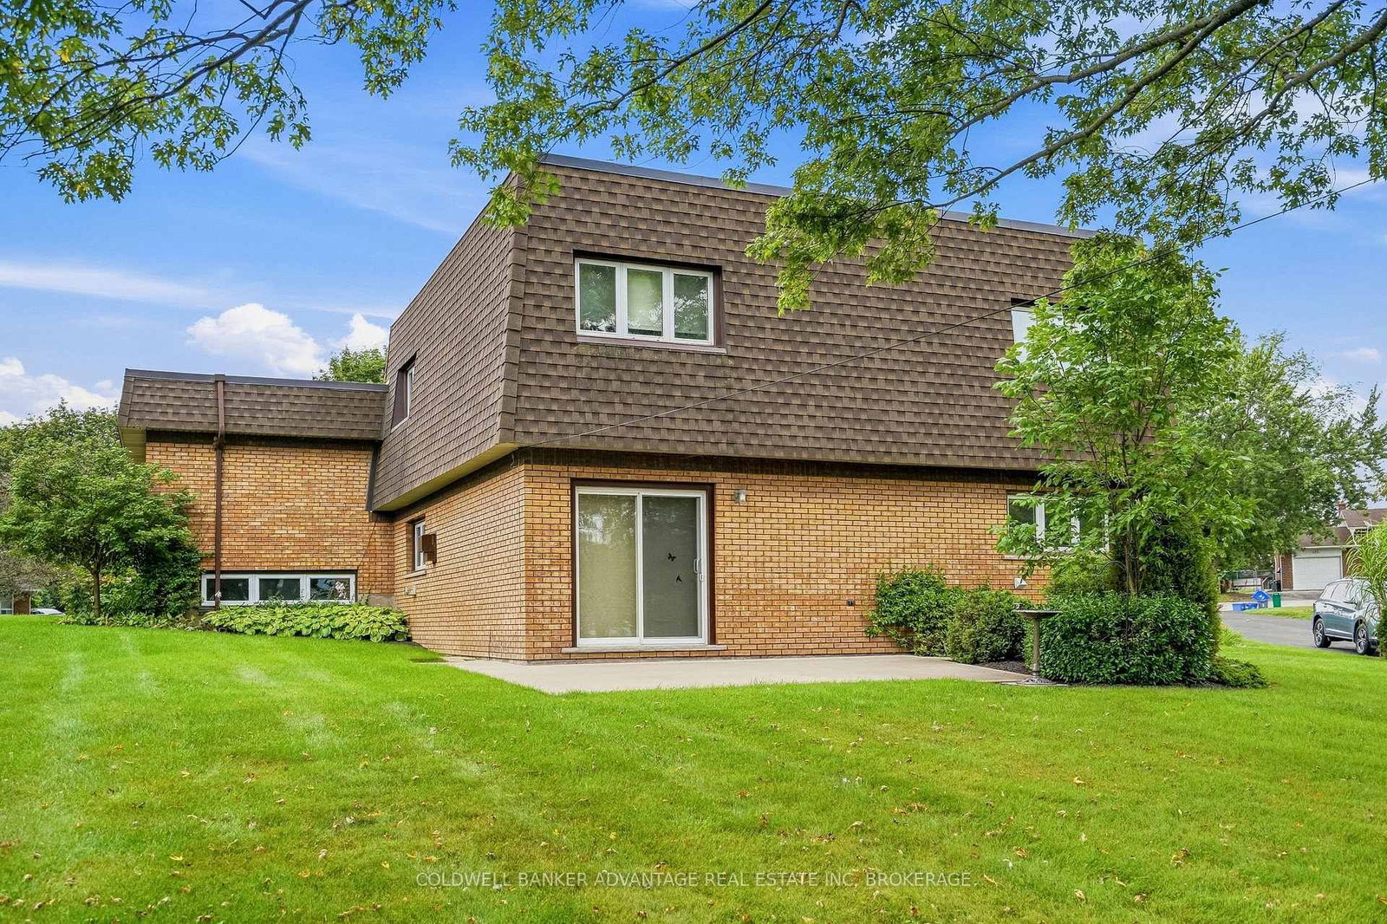
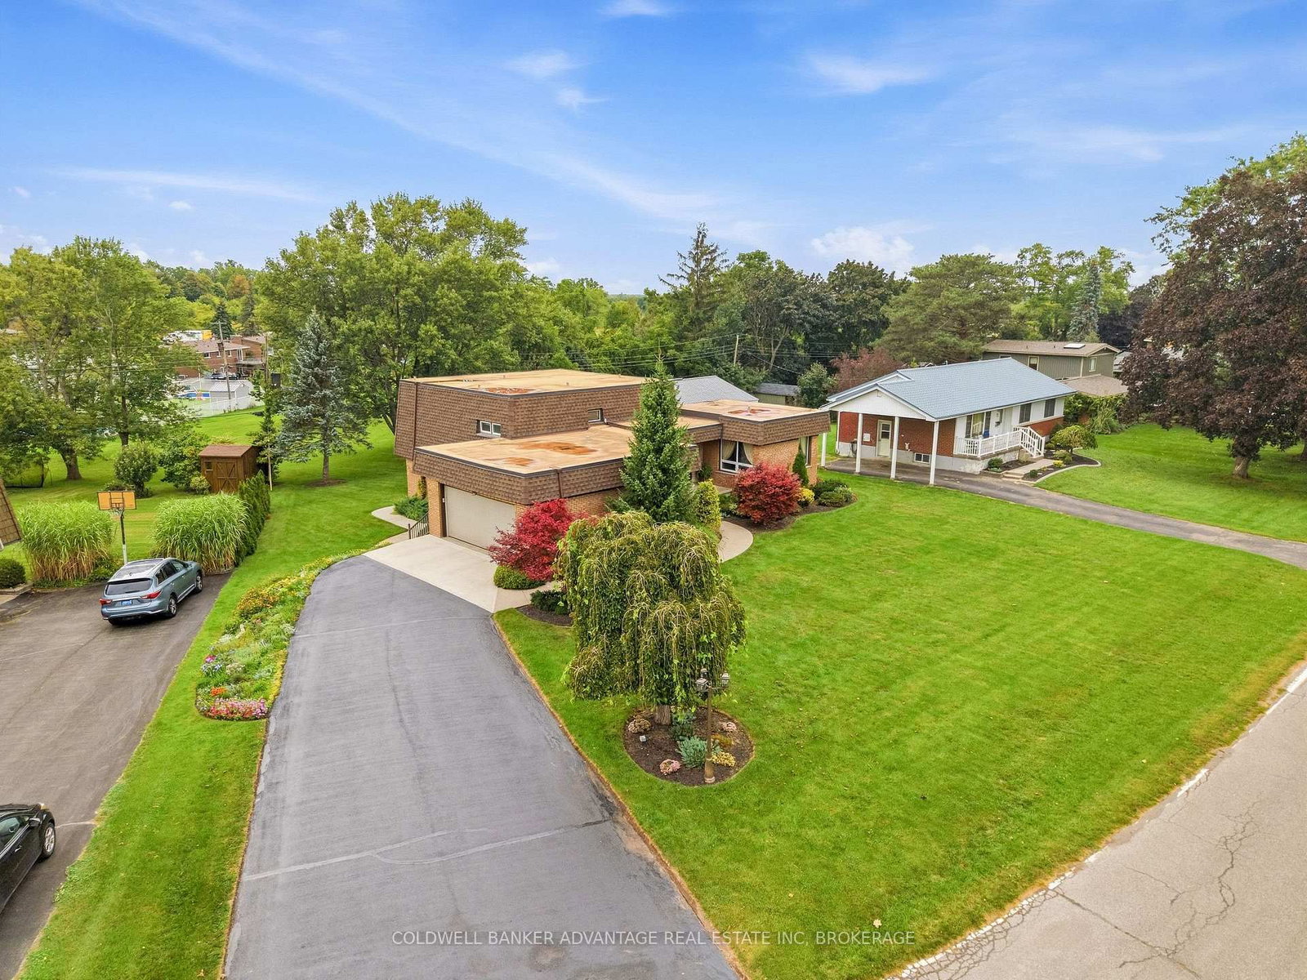
Immaculately kept and impeccably maintained by it's original owner, this striking mid century modern design is truly one of a kind! Located in highly sought after Hawthorne Heights, set on a premium oversized pie shaped lot with grade level walkout backing onto neighbourhood park. Exceptional curb appeal, accented with mature and extensively landscaped grounds and a stylish new entry door create an impressive first impression. A spacious and inviting foyer has access to the attached double garage and opens to a large, private living room. Oak stairs lead to the upper level with new engineered hardwood floors, 3 generously sized bedrooms and an updated 4pc main bath. The spacious primary suite offers his & her closets and a 4pc ensuite bath. The lower level is designed for family living and entertaining, featuring an abundance of natural light that flows thru out the spacious oak kitchen with granite counters SS fridge & stove + Bosch DW, formal dining area & family room with engineered hardwood floors and grade level patio doors that lead to the rear concrete patio and wooded grounds. Completing the lower level is a new 2pc bath with quartz counters and an updated laundry room . A secluded basement level recreation room provides a quiet retreat. Additional updates include vinyl replacement windows, state of the art "Duro last" premium membrane roofing system and ductless AC split unit. A rare combination of architectural character, pride of ownership, premium lot and park side privacy all in an outstanding location with quick and convenient highway access , nearby amenities and close proximity to the lake.

Listed by COLDWELL BANKER ADVANTAGE REAL ESTATE INC, BROKERAGE

  • MLS #

    X13803116

  • Sq. Ft

    2000-2500

  • Sq. Ft. Source

    MLS

  • Lot Irregularities

    n/a

  • Year Built

    Available Upon Request

  • Pool

    None

  • Drive

    Pvt Double

  • Garage

    Attached, 2 spaces

  • Total Parking

    6

  • Family Room

    N

  • Den

    N

  • Exterior

    Brick

  • Fireplace

    N

  • Roof

    Flat, Membrane

  • Foundation

    Poured Concrete

  • Elevator

    n/a

  • Water View

    n/a

  • Laundry Level

    Lower

  • Heat

    Radiant

  • A/C

    Wall Unit

  • Water

    Municipal

  • Water Supply

    n/a

  • Sewers

    Sewers

  • Central Vac

    N

  • Foyer

    5.36 x 2.11 ft Main level

  • Living

    5.41 x 3.99 ft Main level

  • Family

    5.52 x 3.66 ft Lower level

  • Kitchen

    4.39 x 4.04 ft Lower level

  • Dining

    3.82 x 3.55 ft Lower level

  • Laundry

    3.55 x 1.92 ft Lower level

  • Bathroom

    1.79 x 1.63 ft Lower level

    2 Pc Bath

  • Primary

    4.63 x 4.45 ft Upper level

  • Bathroom

    2.9 x 1.54 ft Upper level

    4 Pc Ensuite

  • 2nd Br

    4.46 x 4.42 ft Upper level

  • 3rd Br

    4.17 x 3.26 ft Upper level

  • Bathroom

    3.55 x 2.53 ft Upper level

    4 Pc Bath

  • Rec

    5.41 x 3.99 ft Bsmt level

  • Other

    5.47 x 3.65 ft Bsmt level

  • MLS #

    X13803116

  • Sq. Ft

    2000-2500

  • Sq. Ft. Source

    MLS

  • Lot Irregularities

    n/a

  • Year Built

    Available Upon Request

  • Pool

    None

  • Drive

    Pvt Double

  • Garage

    Attached, 2 spaces

  • Total Parking

    6

  • Family Room

    N

  • Den

    N

  • Exterior

    Brick

  • Fireplace

    N

  • Roof

    Flat, Membrane

  • Foundation

    Poured Concrete

  • Elevator

    n/a

  • Water View

    n/a

  • Laundry Level

    Lower

  • Heat

    Radiant

  • A/C

    Wall Unit

  • Water

    Municipal

  • Water Supply

    n/a

  • Sewers

    Sewers

  • Central Vac

    N

  • Foyer

    5.36 x 2.11 ft Main level

  • Living

    5.41 x 3.99 ft Main level

  • Family

    5.52 x 3.66 ft Lower level

  • Kitchen

    4.39 x 4.04 ft Lower level

  • Dining

    3.82 x 3.55 ft Lower level

  • Laundry

    3.55 x 1.92 ft Lower level

  • Bathroom

    1.79 x 1.63 ft Lower level

    2 Pc Bath

  • Primary

    4.63 x 4.45 ft Upper level

  • Bathroom

    2.9 x 1.54 ft Upper level

    4 Pc Ensuite

  • 2nd Br

    4.46 x 4.42 ft Upper level

  • 3rd Br

    4.17 x 3.26 ft Upper level

  • Bathroom

    3.55 x 2.53 ft Upper level

    4 Pc Bath

  • Rec

    5.41 x 3.99 ft Bsmt level

  • Other

    5.47 x 3.65 ft Bsmt level

Thinking of Selling?

Find Out Your Home’s Value in Today’s Market!

No Email or Signup is required to view your home estimate.

estimate your home value

Contact Manoj Kukreja

Sales Representative,
Century 21 People’s Choice Realty Inc.,
Brokerage
(647) 576 - 2100

Manoj profile avatar

Open house for 21 Thorncrest Road, Port Colborne

Property Open House

Inventory Graph

10 9 8 7 6 5 4 3 2 1 0 5 Months of inventory SELLER'S Market BALANCED Market BUYER'S Market

Mortgage Calculator

This data is for informational purposes only.

Mortgage Payment per month

Principal Amount

Interest

Total Payable

Amortization

Amortization

Closing Cost Calculator

This data is for informational purposes only.

Closing Cost Total for this property

Total Cash flow for purchasing this property

Down Payment(%)*
Additional information

Provincial Land Transfer Tax

Ontario Land Transfer Tax Rebate

Toronto Land Transfer Tax

Toronto Land Transfer Tax Rebate

PST on CMHC Insurance Premium

Lawyer Fees

$2,825

Government Registration Fee's

$164

Title Insurance

Closing Cost Total

Total Cash flow for purchasing this property

Provincial Land Transfer Tax

Ontario Land Transfer Tax Rebate

Toronto Land Transfer Tax

Toronto Land Transfer Tax Rebate

PST on CMHC Insurance Premium

Lawyer Fees

$2,825

Government Registarion Fee's

$164

Title Insurance

Down Payment(%)*

* A down payment of less than 20% is permitted only for first-time home buyers purchasing their principal residence. The minimum down payment required is 5% for the portion of the purchase price up to $500,000, and 10% for the portion between $500,000 and $1,500,000. For properties priced over $1,500,000, a minimum down payment of 20% is required.

Thinking of Selling?

Find Out Your Home’s Value in Today’s Market!

No Email or Signup is required to view your home estimate.

estimate your home value

Contact Manoj Kukreja

Sales Representative, Century 21 People’s Choice Realty Inc., Brokerage
(647) 576 - 2100

Manoj profile avatar

Recent Sold Listings in Main Street, Port Colborne

Popular Cities